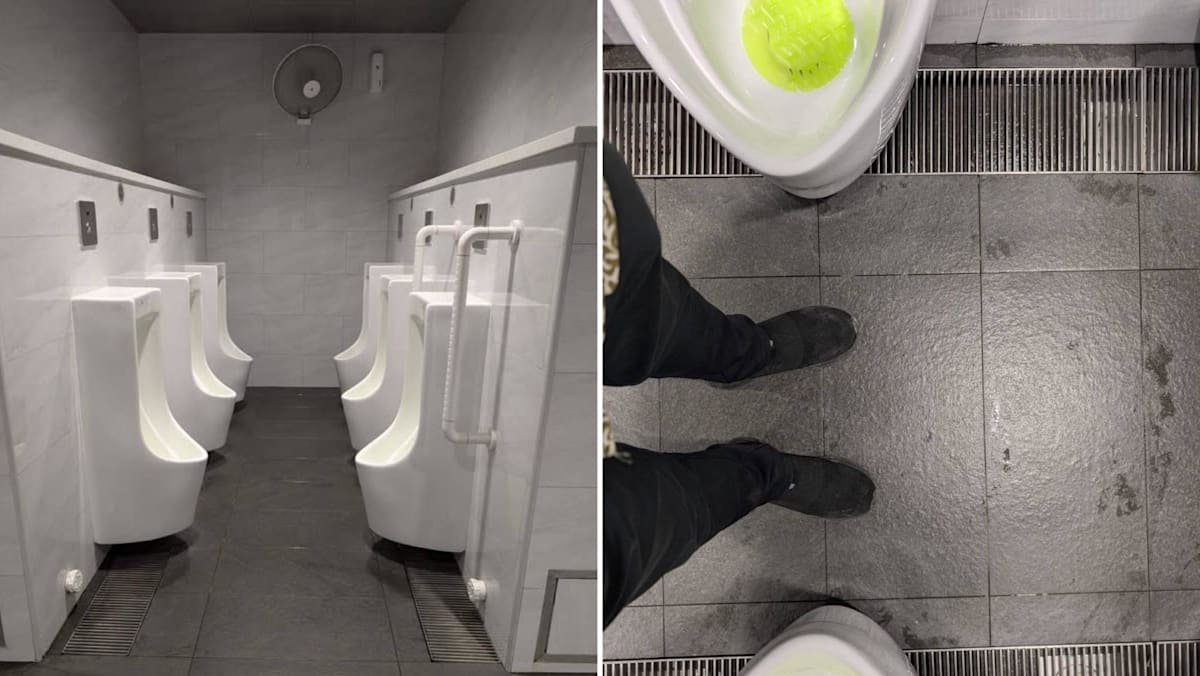
SBS Transit reviewing urinal layout at Farrer Park MRT station after online criticism
World Toilet Organization founder Jack Sim says he visited the toilet to verify the photos, and that “even common sense” shows the design does not work.
The urinals in the male toilet at Farrer Park MRT station. (Photos: Facebook/Jack Sim)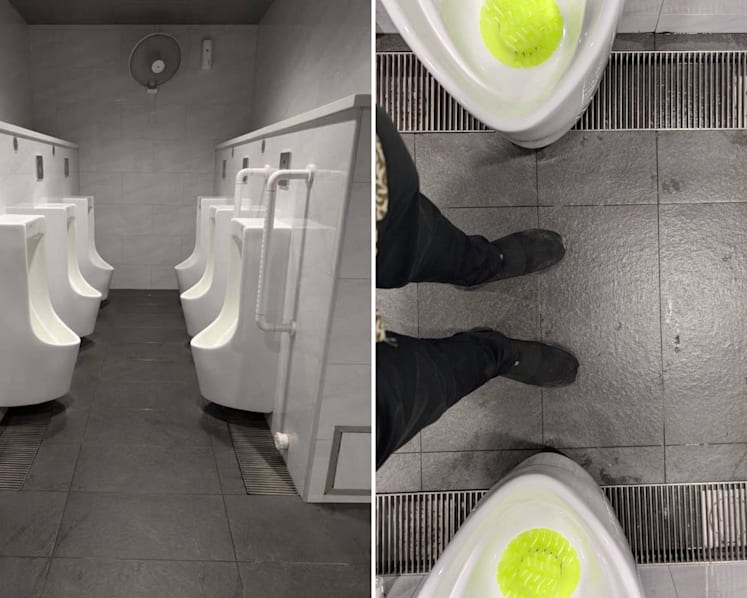
New: You can now listen to articles.

This audio is generated by an AI tool.

Read a summary of this article on FAST.
Get bite-sized news via a new
cards interface. Give it a try.
Click here to return to FAST
Tap here to return to FAST
FAST
SINGAPORE: A urinal layout at Farrer Park MRT station has drawn criticism from commuters and online commenters, with transport operator SBS Transit reviewing possible changes to the design.
Photos circulating online show six urinals installed close together, with those facing each other positioned too near for two people to use them comfortably, or for others to pass between.
The photos have also drawn criticism on social media platforms such as Facebook and Reddit, with commenters questioning how the layout was approved.
Responding to queries from CNA on Thursday (Sep 3), SBS Transit said it was aware of the issue and reviewing possible improvements to the layout.

Guess Word
Crack the word, one row at a time

Buzzword
Create words using the given letters

Mini Sudoku
Tiny puzzle, mighty brain teaser

Mini Crossword
Small grid, big challenge

Word Search
Spot as many words as you can
“Any works will need to be carefully planned to minimise inconvenience to commuters,” said SBS Transit spokesperson Grace Wu. “We seek commuters’ patience and understanding as this may take some time.”
Mr Jack Sim, founder of the World Toilet Organization, said in a Facebook post on Wednesday that he had visited the toilet and found it difficult for two people to stand at opposite urinals without their backs touching.
Mr Sim told CNA that when he first saw the photos online, he thought they might be digitally altered, and went to the station to check for himself.
He said the design and construction of public infrastructure typically goes through several layers of approval, and questioned how the urinals had come to be built this way.
“With this design, you will definitely have people walking in to go to the urinals at the deeper end, and then before he can walk out, he will need to wait for someone else to finish,” he said.
“There will definitely need to be a sufficient corridor provided.”
The Restroom Association of Singapore’s guide to better public toilet design and maintenance states that there should be a 90cm clearance in front of a urinal to any wall, fixture or door.
Mr Sim, whose organisation advises policymakers around the world on toilet design and maintenance, said there was “a need to reconfigure this design”.
“Even common sense tells you this doesn’t work.”
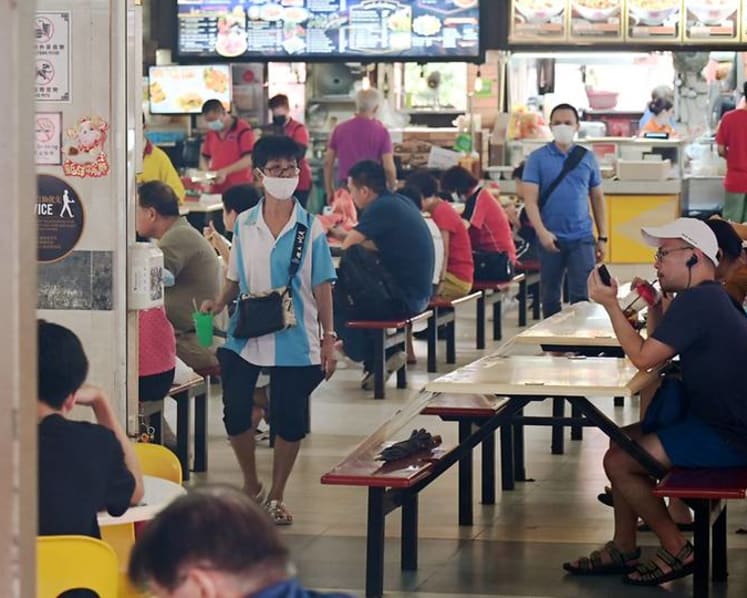
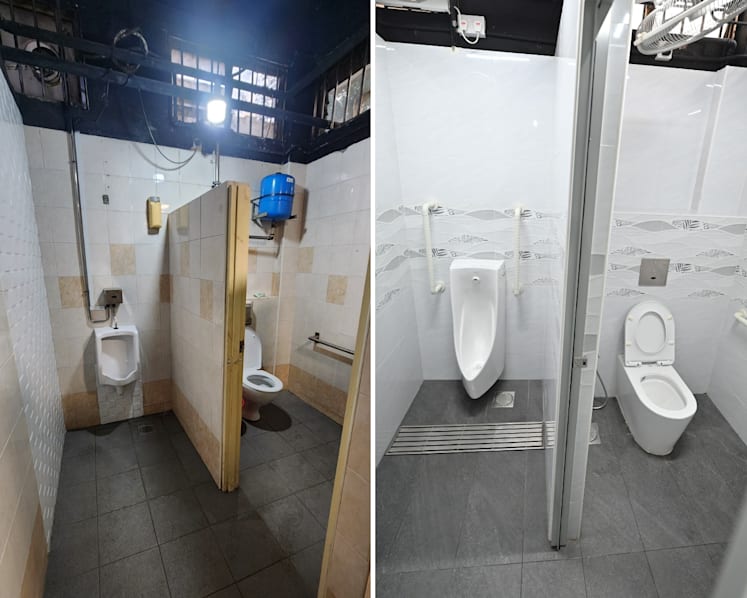
Source: CNA/jx
Sign up for our newsletters

Get the CNA app
Stay updated with notifications for breaking news and our best stories
Get WhatsApp alerts
Join our channel for the top reads for the day on your preferred chat app

Get bite-sized news via a new
cards interface. Give it a try.
Click here to return to FAST
Tap here to return to FAST
FAST