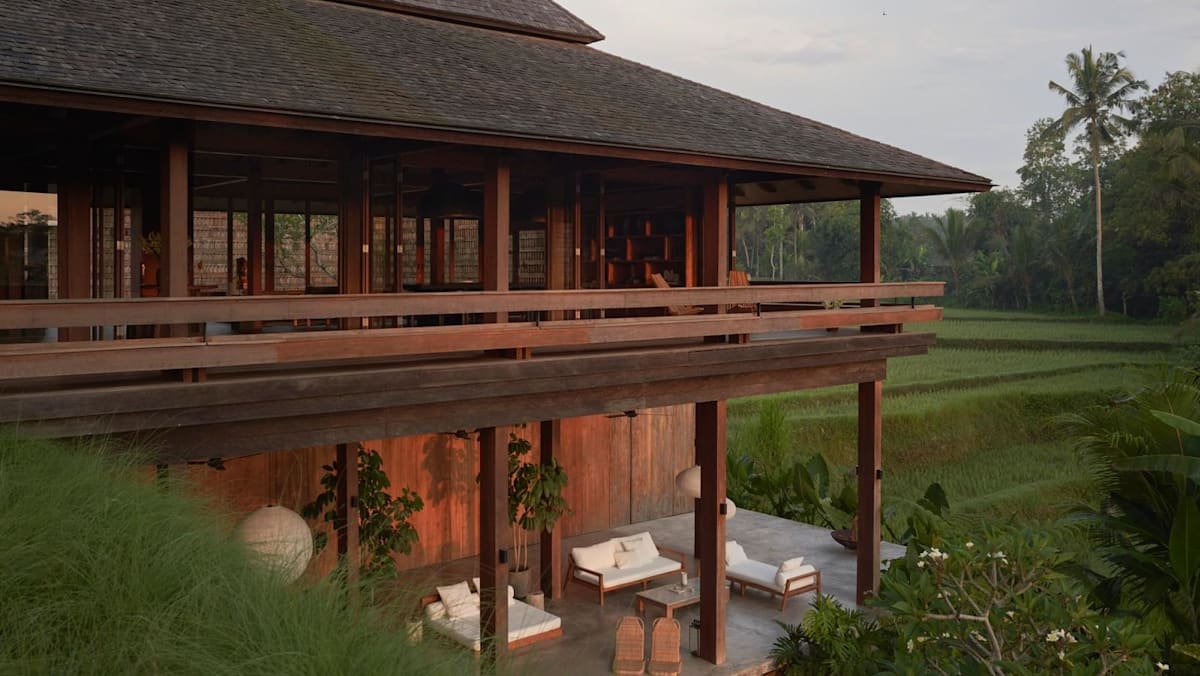
A childhood connection to Bali shaped this tropical home near Ubud
Singapore-based architect Livina Cali drew on Balinese pavilions, local materials and the surrounding subak landscape to create Rumah Subak as a home for the present – and eventually, retirement.
Livina Cali designed Rumah Subak as a series of layered spaces, with a tiered pavilion roof, timber structure and brick-clad lower level arranged to follow the terrain. (Photo: Iker Zuniga)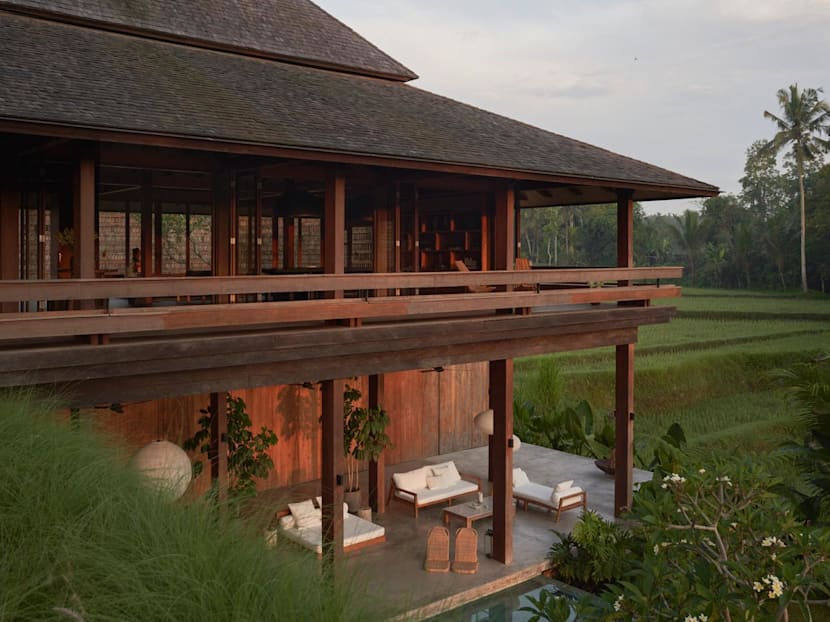
New: You can now listen to articles.

This audio is generated by an AI tool.
By
Read a summary of this article on FAST.
Get bite-sized news via a new
cards interface. Give it a try.
Click here to return to FAST
Tap here to return to FAST
FAST
Architect Livina Cali was born in Surabaya, on the Indonesian island of Java, but visited Bali frequently as a child.
“Growing up, Bali always felt familiar. My father travelled there frequently for work and would return with stories, souvenirs and local snacks. As a family, we also made several road trips to Bali,” said Livina, who has lived in Singapore with her husband for 17 years.
She showed me a childhood photograph of her family surrounded by trees and green slopes, taken during a visit to Tampaksiring Presidential Palace. She could not have imagined that, decades later, she would build a home in the same part of Bali.
About a 30-minute drive from Ubud, Tampaksiring is closely associated with the sacred springs of Tirta Empul, where Balinese Hindus take part in purification rituals.
Livina credits her time at Ernesto Bedmar Architects and Formwerkz Architects, as well as her current role at SCDA Architects, with cultivating her sensitivity to tropical design.
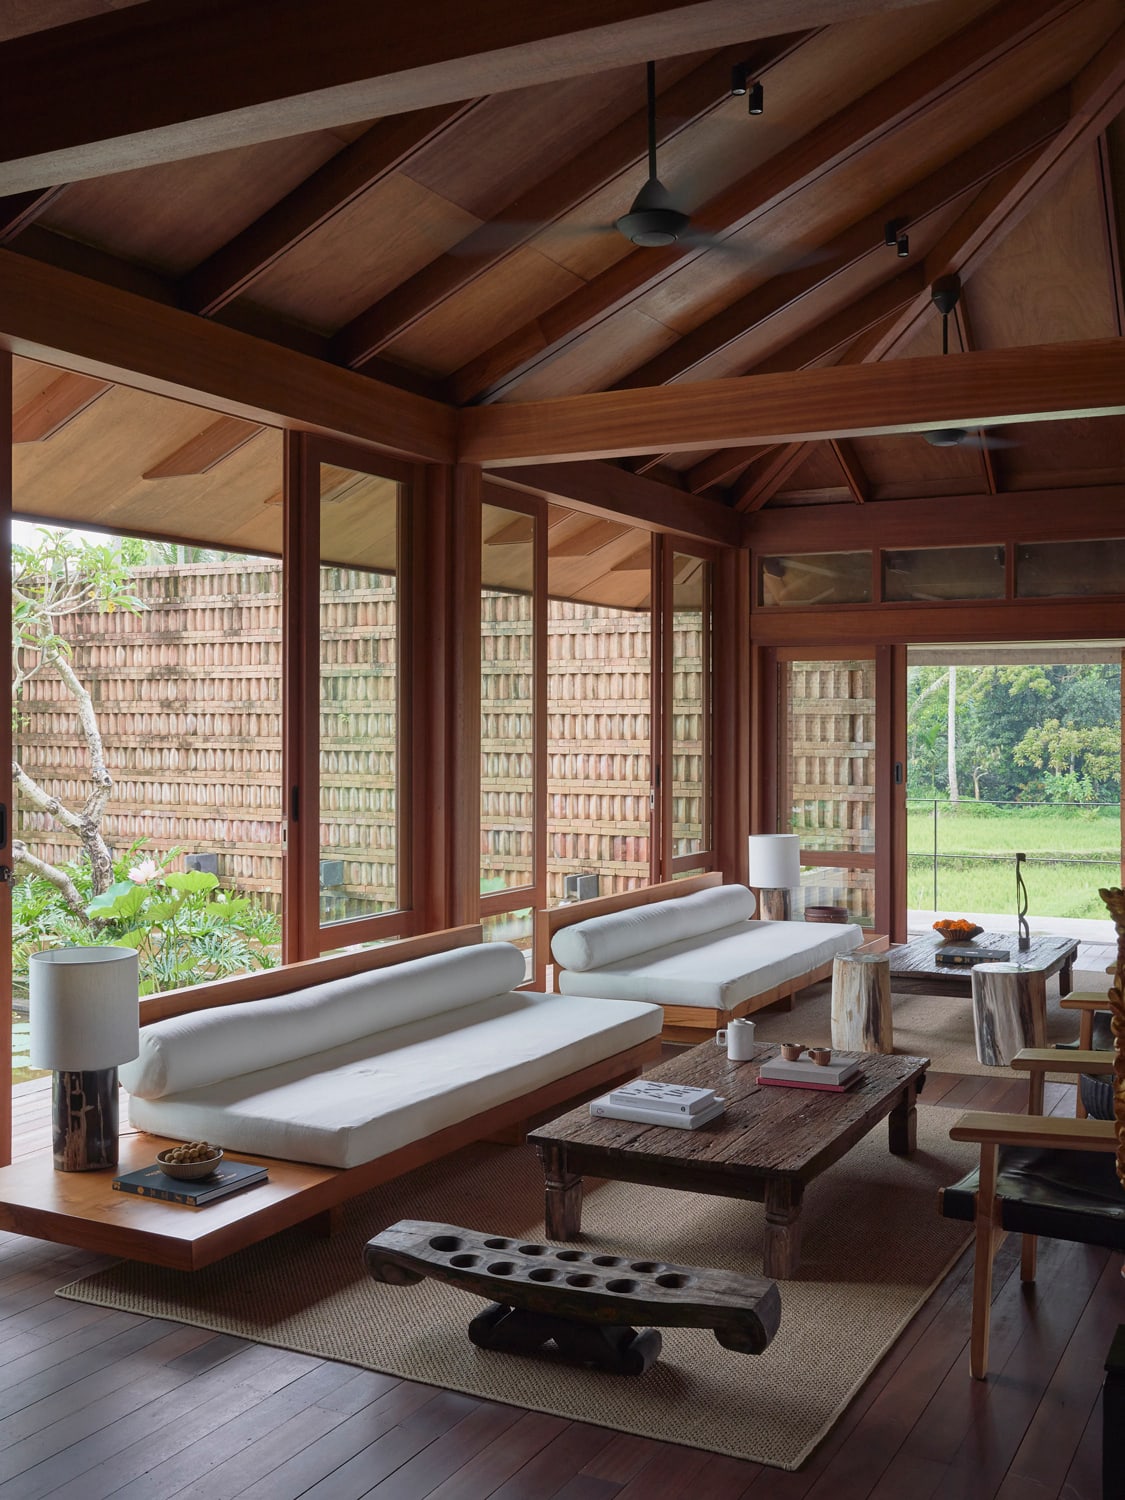
At Rumah Subak, indoor and outdoor spaces flow into one another, framing the surrounding landscape and drawing shifting light across the house’s natural materials. The result is a home that feels open to its tropical setting without sacrificing shelter or privacy.
Livina and her husband named the house Rumah Subak – rumah means “house” in Bahasa Indonesia – after the traditional irrigation system that shapes the surrounding rice fields.
The property sits within a working subak landscape and, according to Livina, opposite a plaque marking the area’s connection to Bali’s UNESCO-listed cultural landscape. Dating back to at least the ninth century, the subak system is rooted in the Balinese philosophy of Tri Hita Karana, which seeks harmony among the spiritual, human and natural worlds.
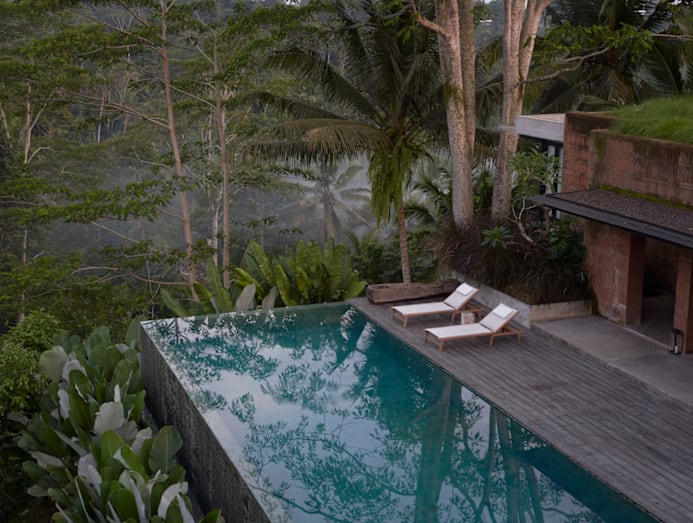
Water temples play an important role in coordinating irrigation and agricultural cycles across the landscape. The house, bordered by rice fields and a forested ravine, takes both its name and its outlook from this setting.
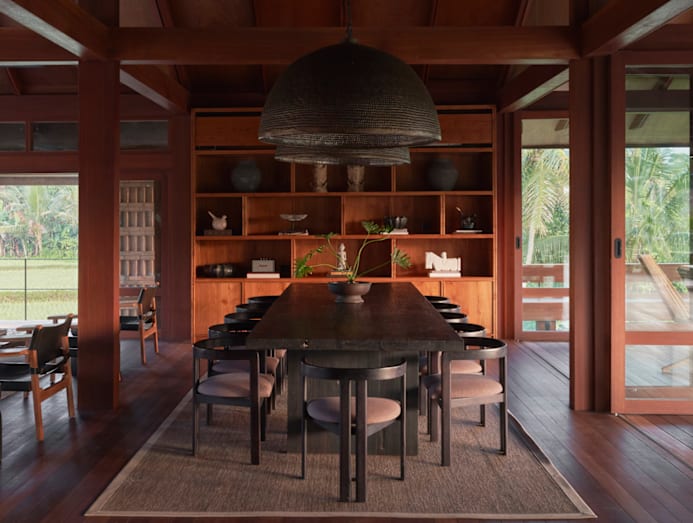
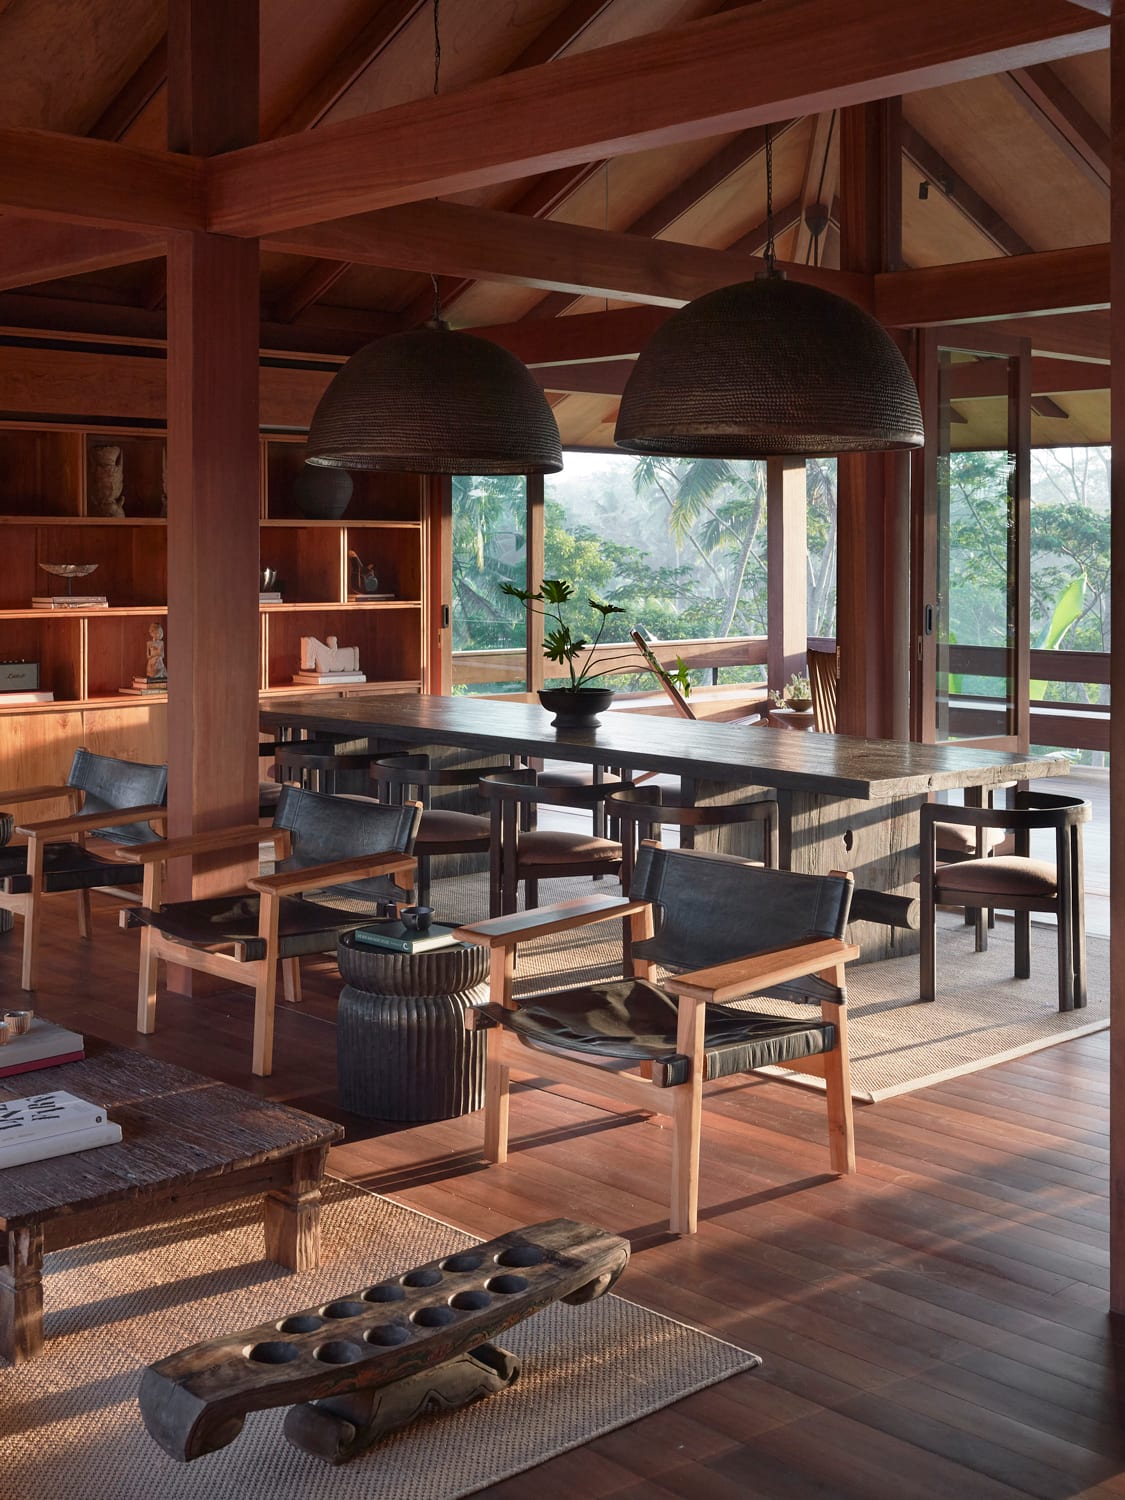
Rumah Subak draws on the wantilan, a traditional Balinese pavilion used for meetings, ceremonies and other communal activities. Livina reinterpreted its tiered roof to allow hot air to escape, keeping the open-plan living, dining and kitchen area below cool and breezy.
The pavilion occupies the highest point of the site, resting above a brick-clad volume containing the bedrooms. A spacious library sits on the lowest level.
“The contrast between the lightness of the pavilion and the weight of the brick reflects the different functions between communal and private areas,” said Livina.
The building steps down with the terrain, preserving the site’s natural water flow and minimising disruption to the working subak system. A timber-clad wing, set perpendicular to the bedroom block, contains a gym, massage room, powder room and sauna.
The design is straightforward, but unfolds gradually through changes in level, material and the views it frames.
“As a designer, there is always a temptation to experiment with forms, add features, or follow the latest trends. Over the years, I’ve learnt that simplicity and responding to the context often lead to architecture that feels more timeless,” said Livina.
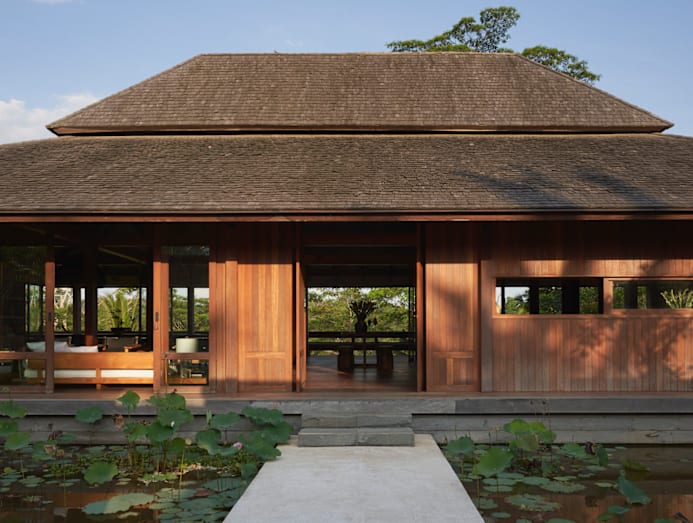
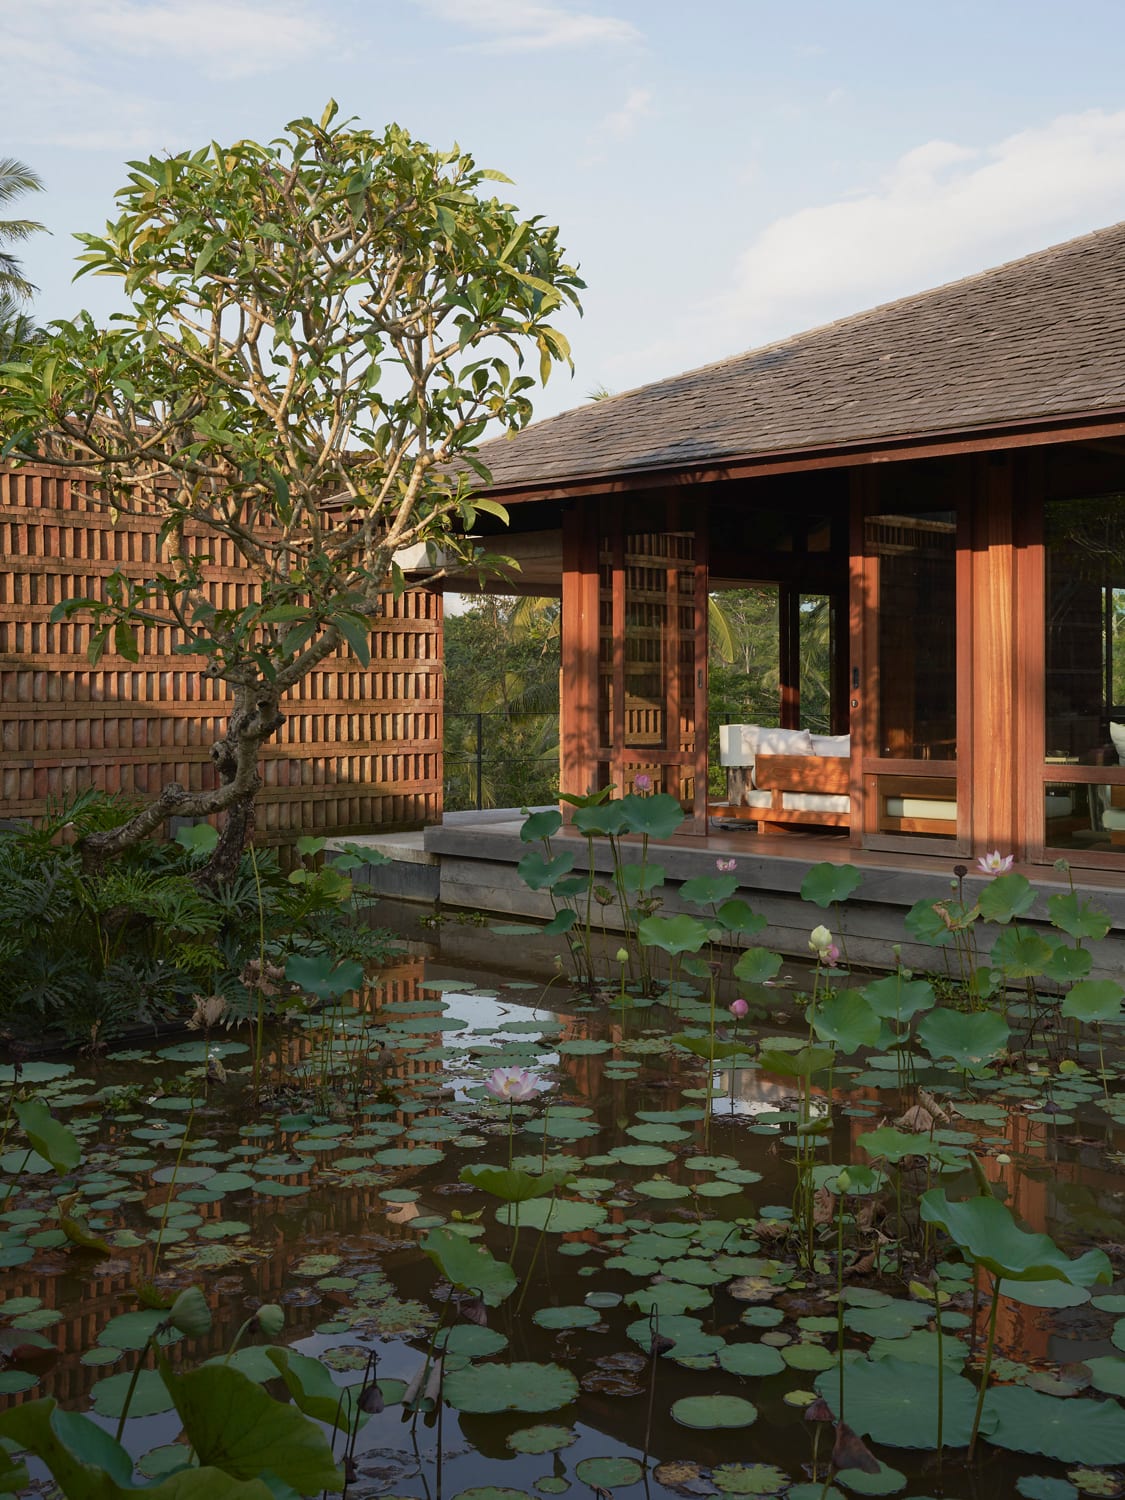
She deliberately slows the approach to the house with a water garden enclosed by two terracotta-brick walls. The main door is set into the second wall and opens into an expansive living, dining and kitchen area.
Beyond it, a patio used for morning yoga, afternoon coffee and pre-dinner drinks draws the eye towards the treetops and rice fields.
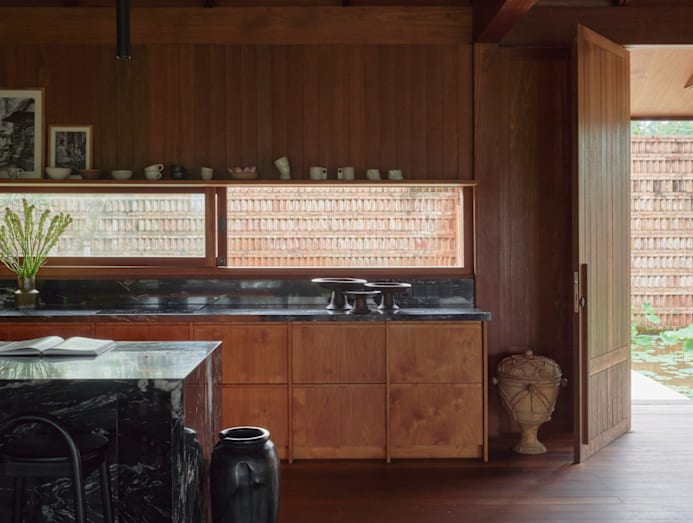
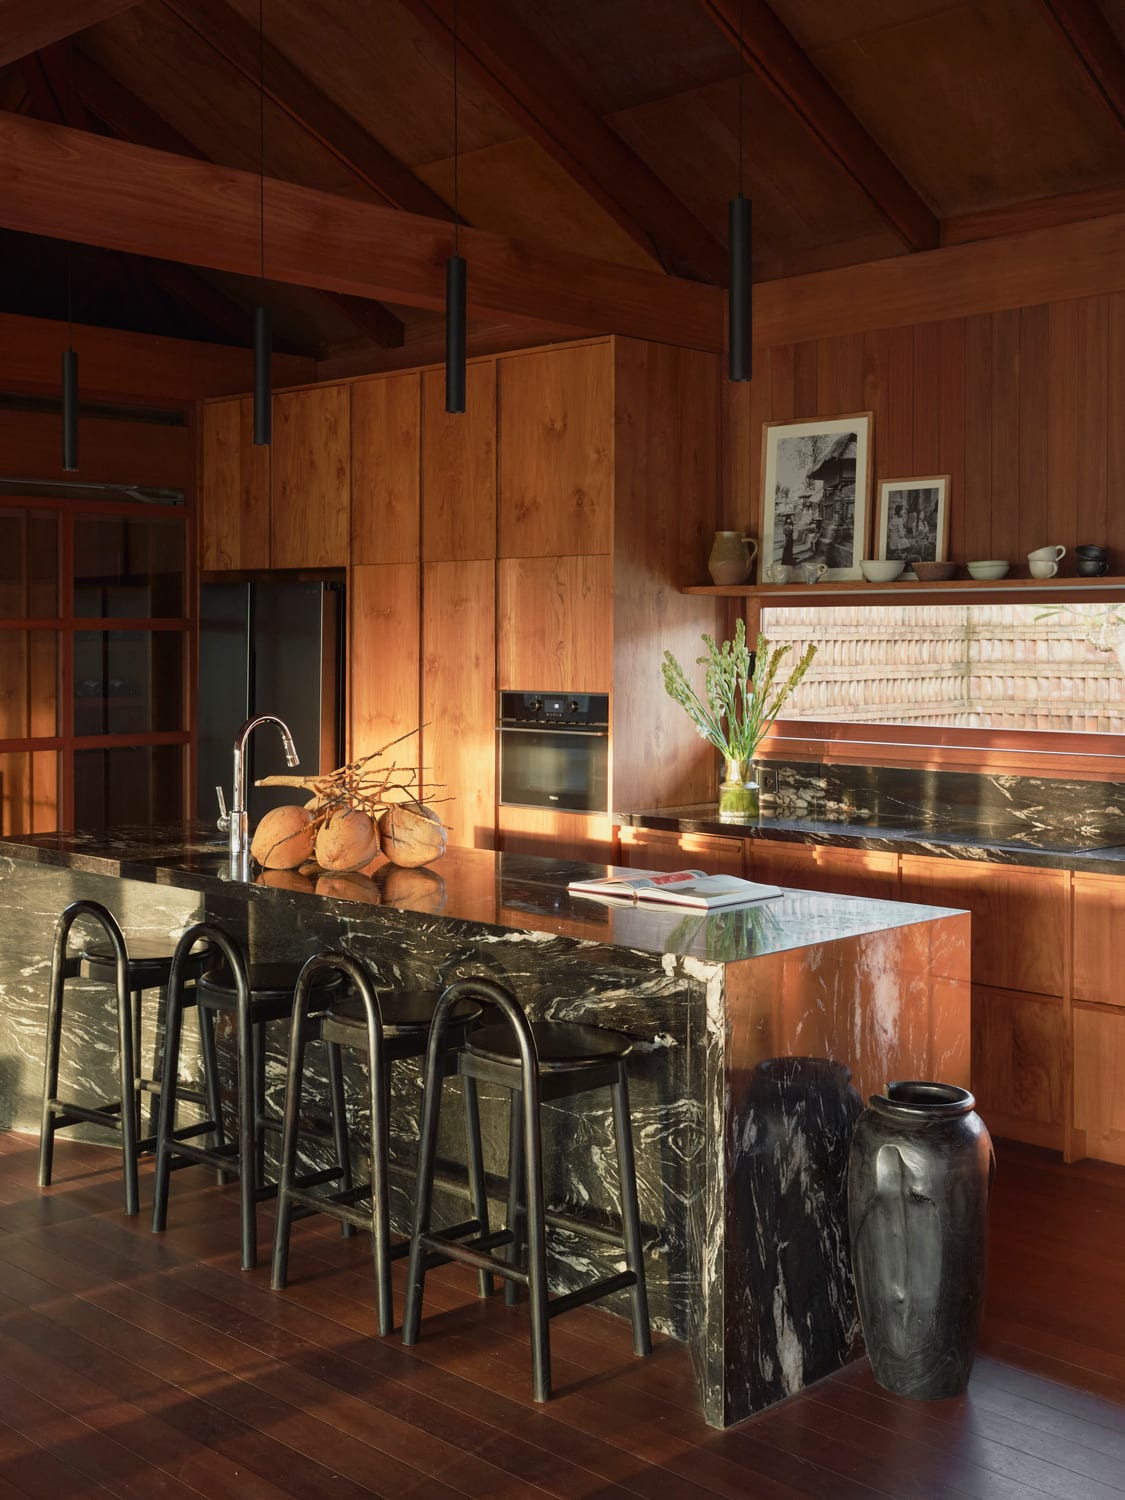
A long window above the kitchen counter overlooks the water garden and entrance, allowing the couple to see and greet guests as they arrive. It also brings the garden into view while they work in the kitchen.
The couple eat quick meals at the counter but gather around the black marble-topped island when friends and family visit.
“Some people are cooking, others are chatting around the island, and the children are running between the living room and the dining area. Even when preparing food, we can still keep an eye on them,” said Livina.
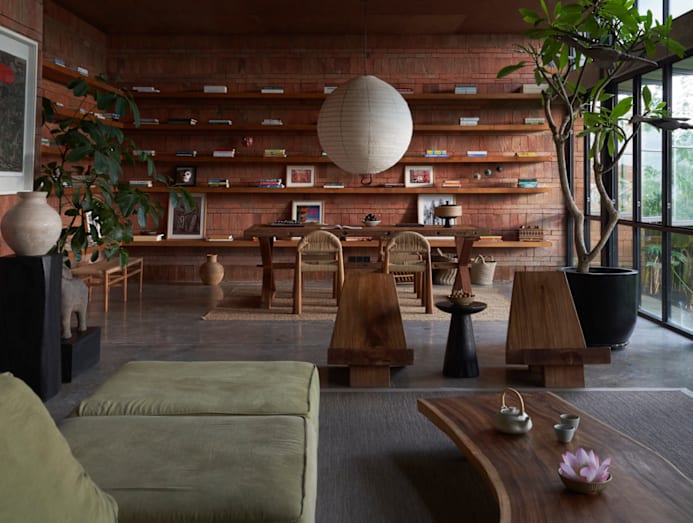
The library is furnished more casually as a place for reading, intimate conversations, board games or listening to music. A large linen pendant lamp creates a soft, intimate atmosphere in the evenings, while shelves hold the couple’s collection of art, books and objects acquired in Bali and elsewhere.
The material palette gives Rumah Subak a strong sense of place. Bengkirai timber is used for the pavilion structure, rafter cladding and the patio’s floors, walls and columns. The tropical hardwood is durable, weather-resistant and more affordable than teak.
Hardier ulin, also known as Bornean ironwood, is used in more exposed areas, including the roof shingles and decking. Marine plywood lines much of the ceiling, adding warmth to the interiors.
Rather than being stained or painted, the timbers are finished with oil to preserve their natural grain and colour, allowing them to “age gracefully over time”.
A similarly direct approach informed the choice of brick. Affordable, widely used in Indonesia and long associated with Balinese temples and traditional compounds, it was also familiar to the local builders. This gave the couple greater confidence while overseeing much of the construction from Singapore.
To give the walls greater depth and a more contemporary character, Livina devised a brickwork pattern alternating between flat and angled bricks. She tested the design through a series of full-scale mock-ups on site.
“I had some idea of the proportions and spacing, and sent sketches and references beforehand. But when I saw it in person it didn’t feel right. So I picked up the bricks and rearranged them myself until the proportions felt correct,” she said.
The builders also constructed a mock-up of the pavilion facade, including the roof fascia, rafters and perimeter bench. During visits to Bali, Livina reviewed these elements and refined the details directly with the workers.
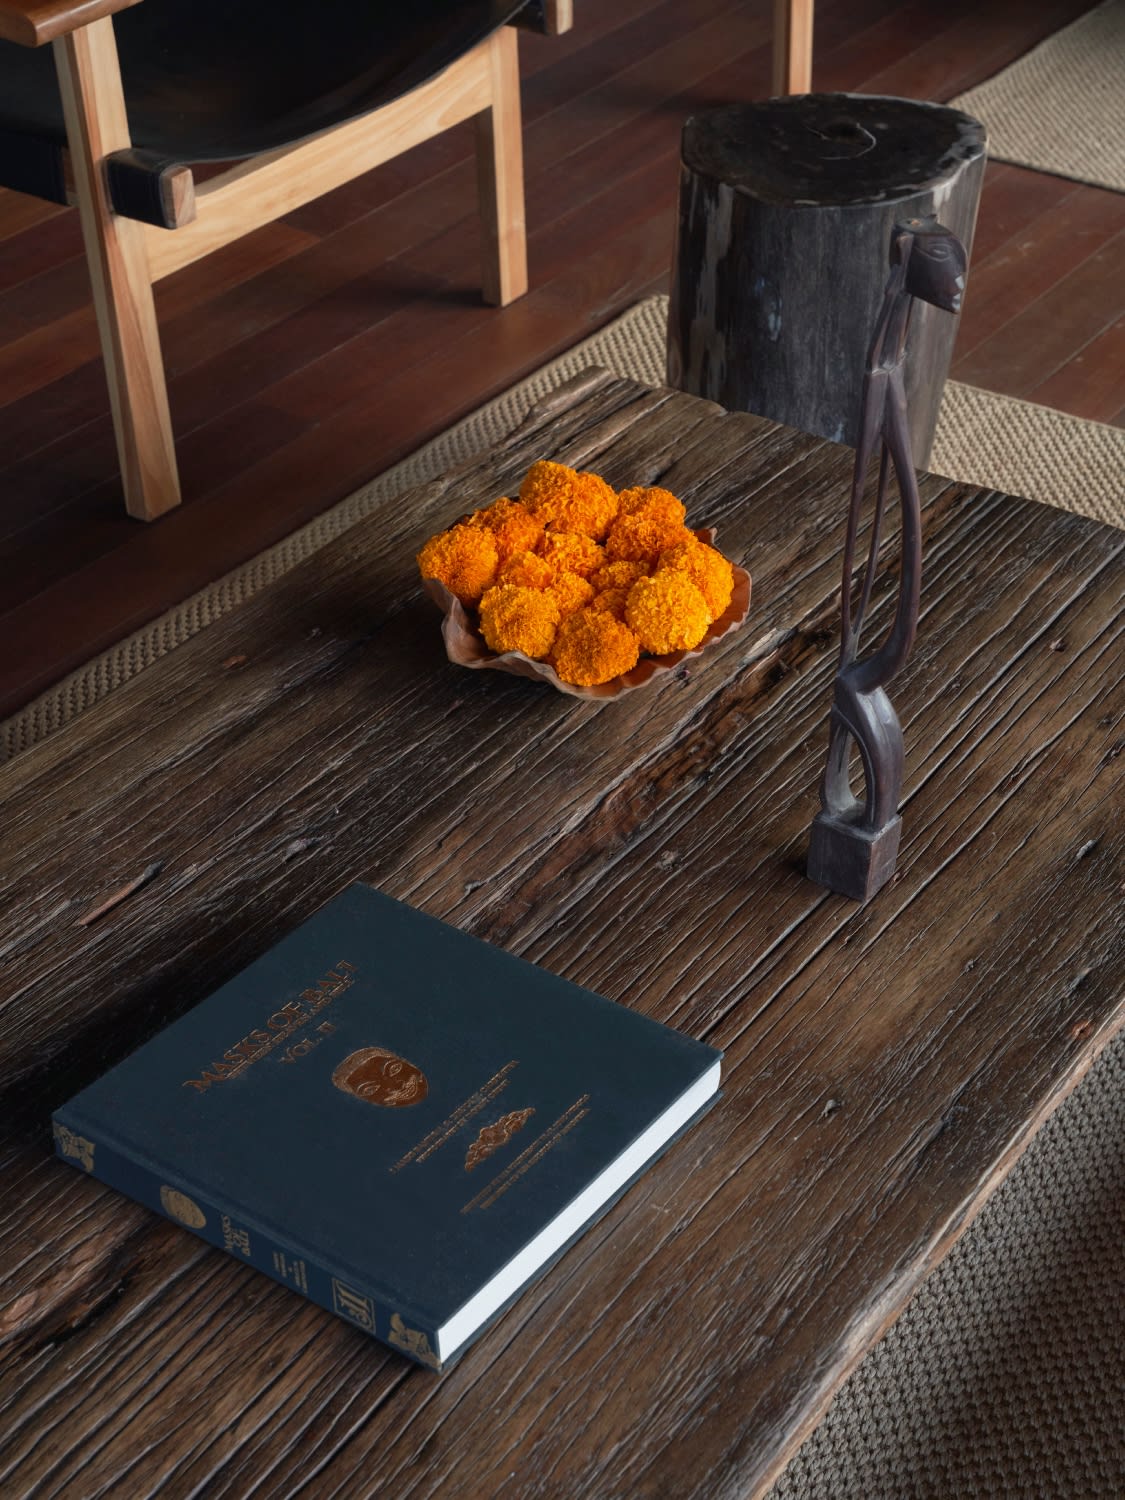
Her eye for composition and texture extends to the interiors. In the living room, substantial pieces are balanced by jute rugs, a coffee table made from recycled ulin, and petrified-wood stools and lamps.
Drawing on Bali’s craft traditions, the couple commissioned all the furniture locally. A pair of low daybeds with teak bases replaces a conventional sofa in the living room.
“They are kept low so they don’t obstruct the view of the water garden and are perfect for lounging while listening to the soothing sound of trickling water,” said Livina.
The solid-teak dining table was charred using the Japanese technique known as shou sugi ban, then brushed to emphasise its texture and grain. Its dark surface provides a counterpoint to the warm timber surrounding it.
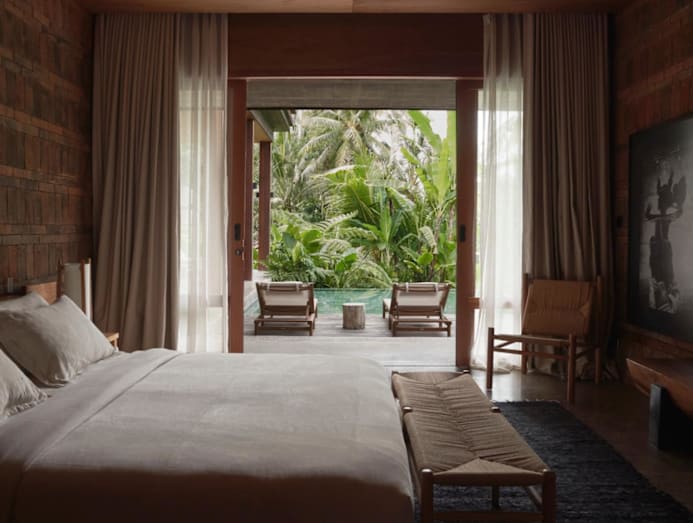
In the mornings, the couple open the doors and windows and relax in the living room as the cool air moves through the house.
“This is when the house is at its most beautiful. The early sunlight turns the timber a warm, golden colour while morning mist lingers above the forest canopy beyond,” said Livina.
After dark, the atmosphere shifts. Indirect lighting traces the pavilion’s beams, illuminating the exposed roof structure and casting a soft glow across the space. A pair of brass pendant lamps adds a warmer gleam above the dining area.
At Rumah Subak, life follows a slower rhythm.
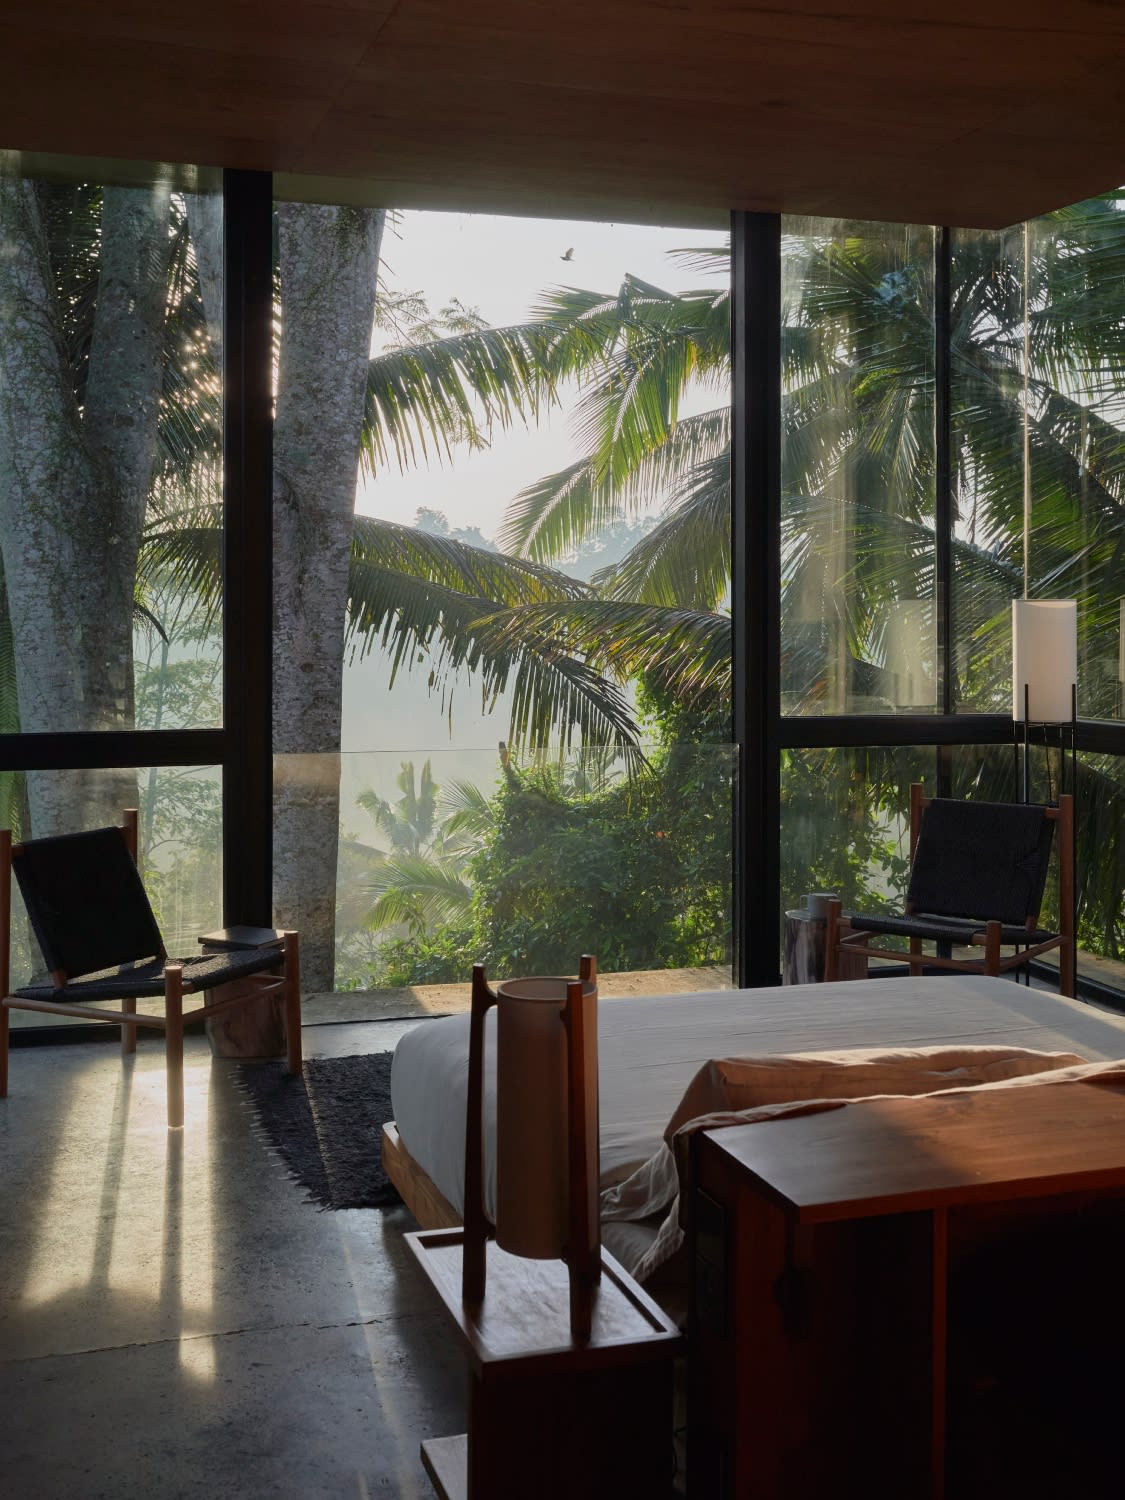
“When I am here, I become more aware of the weather, the landscape, the changing lights, and the passage of time,” said Livina.
She notices sunlight moving across the floor, reflections from the water playing over the ceiling and the architecture revealing different views of the landscape.
The couple have breakfast on the patio before settling into an unhurried routine of exercise, sauna sessions, swimming or simply lounging. Livina said the house was also designed as their eventual retirement home.
Evenings are quieter. She might have a massage, light the fire pit or open a bottle of wine before sitting outside to talk.
“The cooler air and the surrounding landscape make it one of my favourite places in the house,” she said.
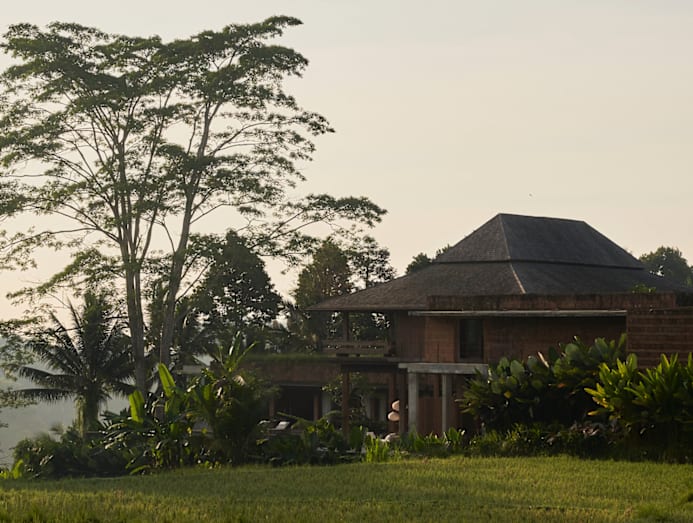
Livina had always dreamed of designing her own home. She is glad that she and her husband took the plunge, saying the experience has also enriched her professional practice and reinforced her belief that buildings should work with the climate, materials and nature rather than against them.
Realising that ambition while working full-time in Singapore was not straightforward. Construction began as the COVID-19 pandemic took hold, preventing the couple from travelling to Bali and leaving some details to diverge from Livina’s original design.
“For a highly detailed architectural project, that level of physical separation was far from ideal. While that was frustrating at the time, it also reminded me that architecture is ultimately a collaborative process, and a certain degree of adaptation is inevitable once construction begins,” said Livina.
“Today, I see those imperfections as part of the house’s story rather than flaws to be corrected.”



Source: CNA/bt
Get bite-sized news via a new
cards interface. Give it a try.
Click here to return to FAST
Tap here to return to FAST
FAST