This Thai architect’s Venice Beach home brings together art, nature and California light
Kulapat Yantrasast, Why Architecture founder, has created a three-storey Los Angeles home filled with art, exposed concrete and spaces that open to the garden.
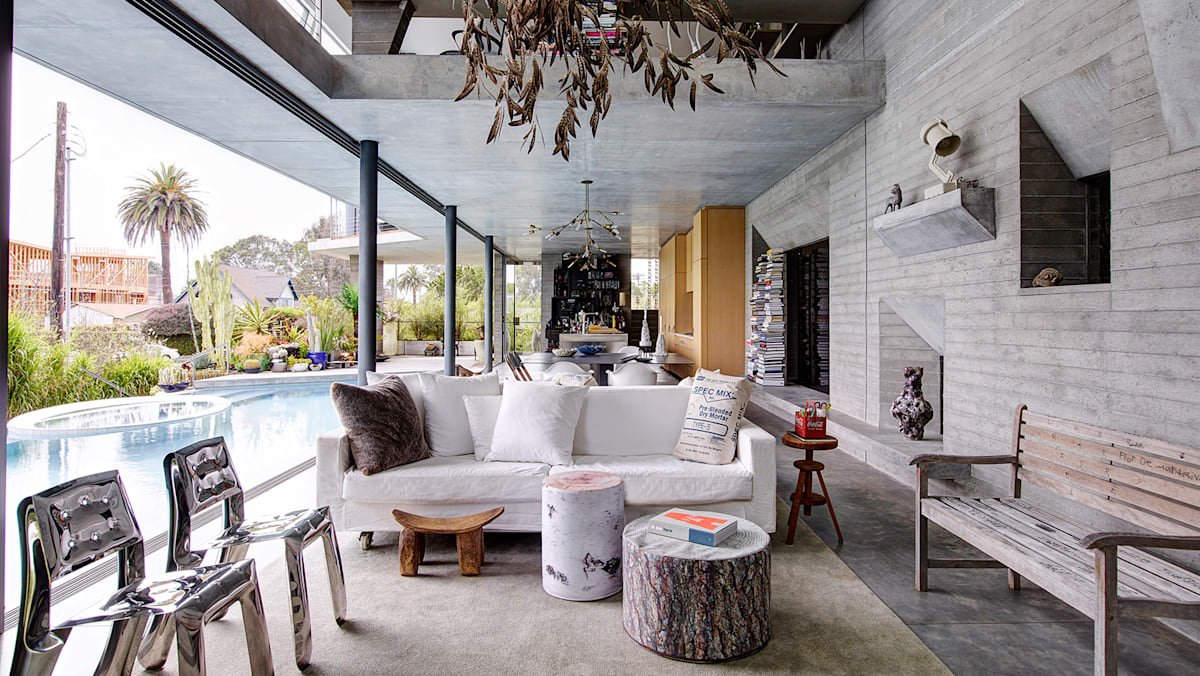
Kulapat Yantrasast’s Venice Beach living room mixes found objects with collectible design, including Oskar Zieta’s inflated-steel chairs and a bamboo-and-feathers sculpture by Gabriel Orozco. (Photo: Why Architecture)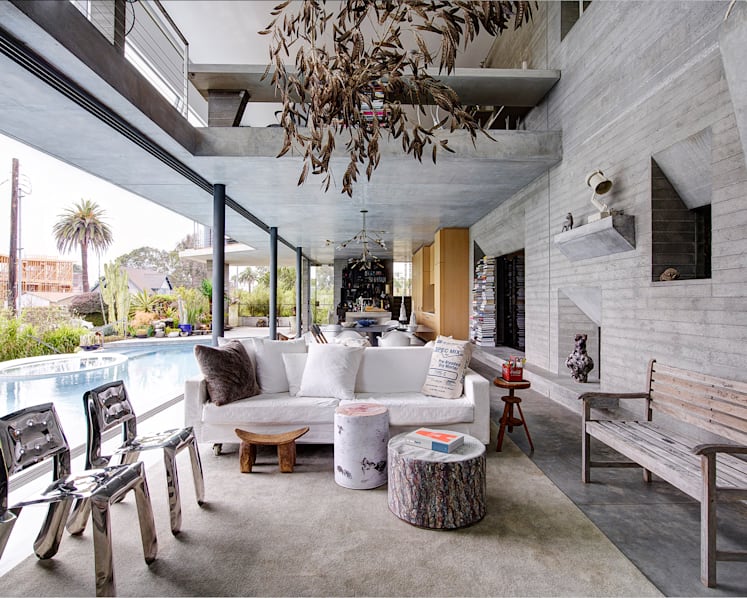
New: You can now listen to articles.

This audio is generated by an AI tool.
By
Read a summary of this article on FAST.
Get bite-sized news via a new
cards interface. Give it a try.
Click here to return to FAST
Tap here to return to FAST
FAST
Thai architect Kulapat Yantrasast founded Why Architecture in 2004 with business partner Yo-Ichiro Hakomori. The firm has made its name designing museums and cultural institutions, including the Grand Rapids Art Museum in Michigan – the world’s first LEED Gold-certified art museum – and the Michael C. Rockefeller Wing at The Metropolitan Museum of Art (The Met) in New York.
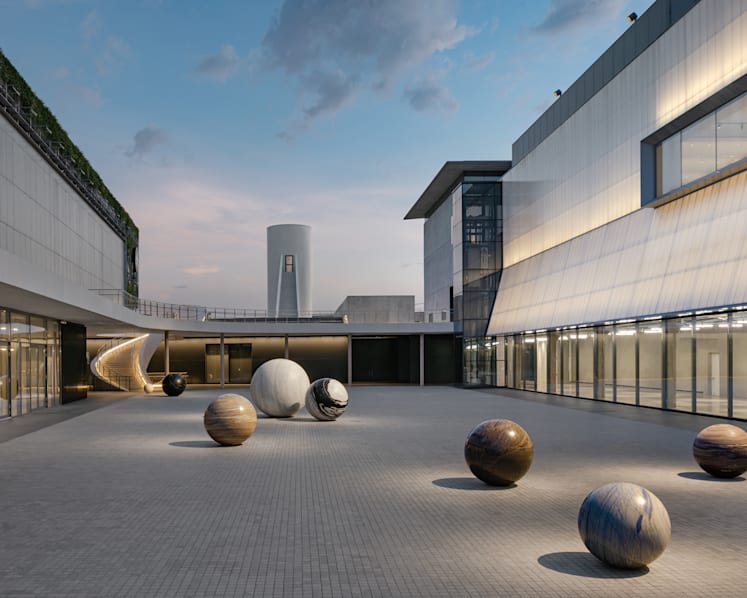
Yantrasast’s latest major project, Dib Bangkok, opened in December 2025. Housed in a repurposed warehouse, the museum combines simple forms and light-filled spaces with rough and polished materials such as exposed concrete, natural stone, wood, steel and polycarbonate. The result is both artful and dib – meaning “raw” or “authentic” in Thai – and encapsulates Yantrasast’s architectural philosophy.
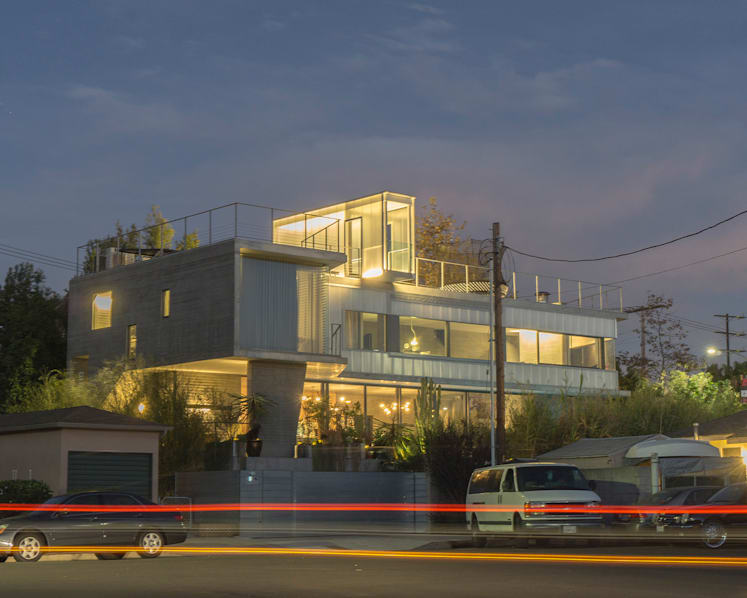
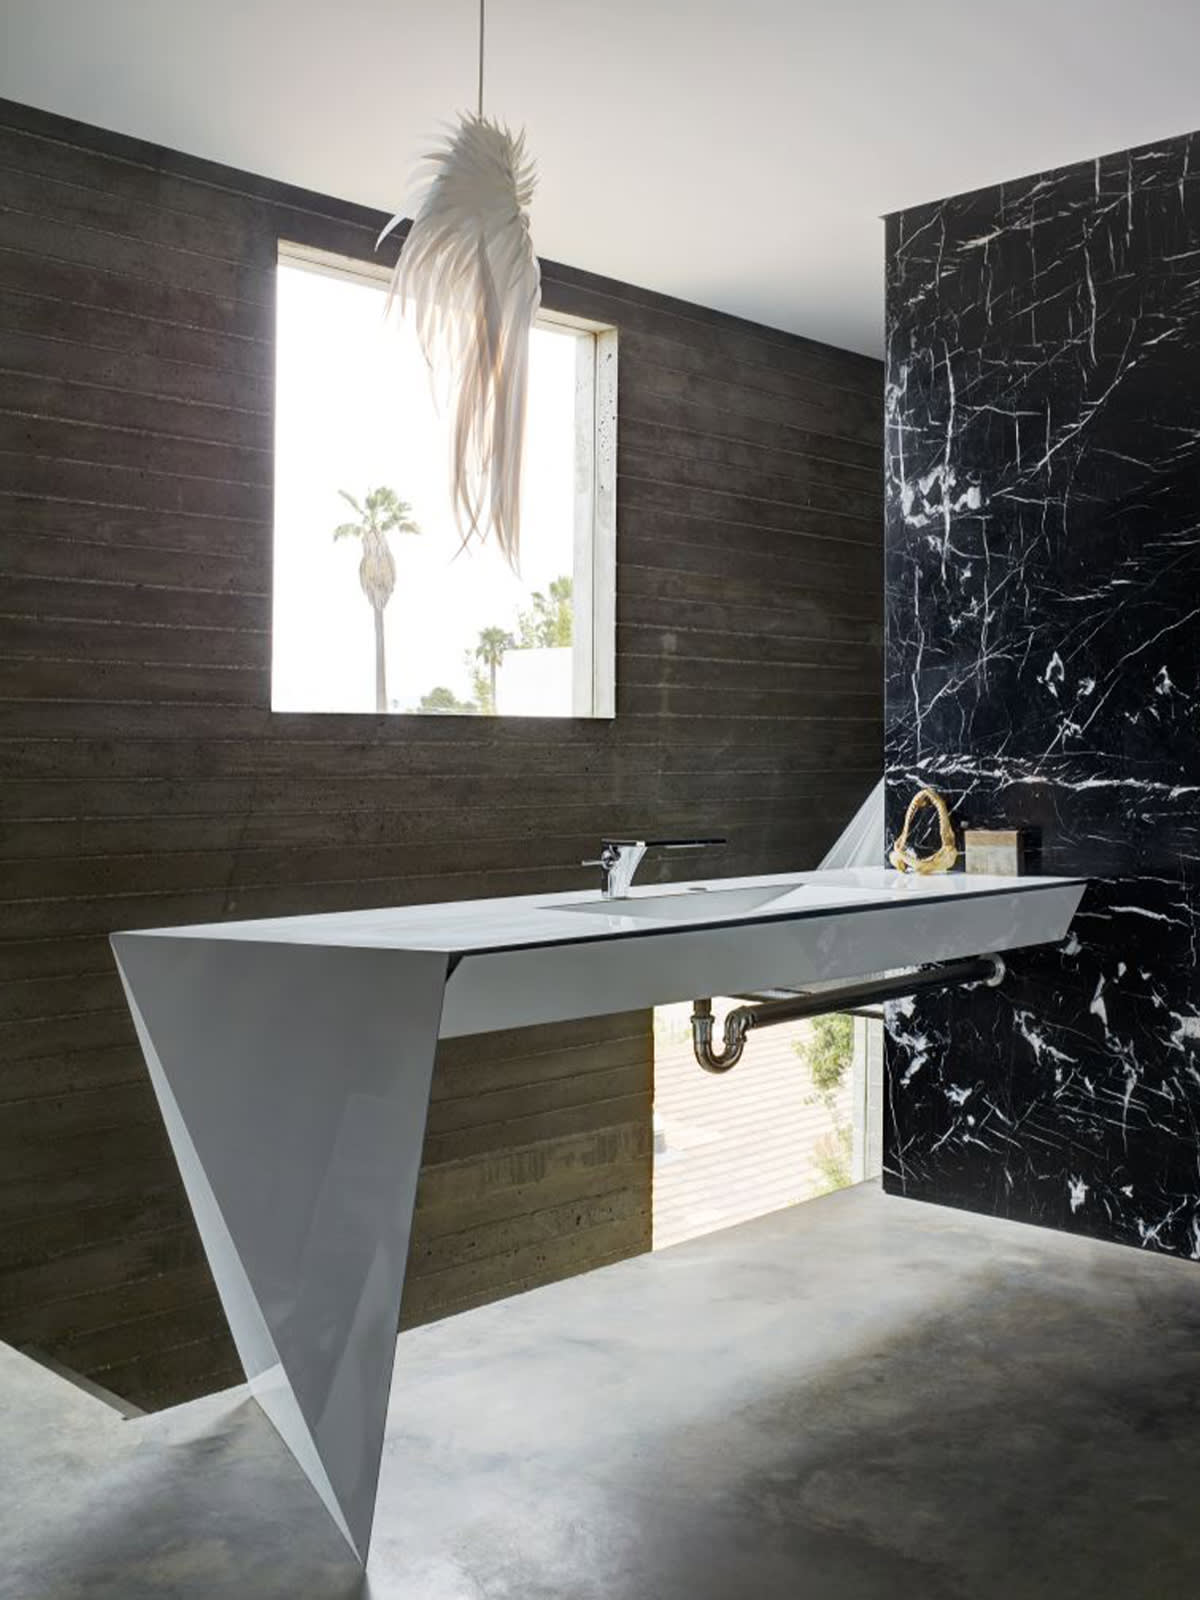
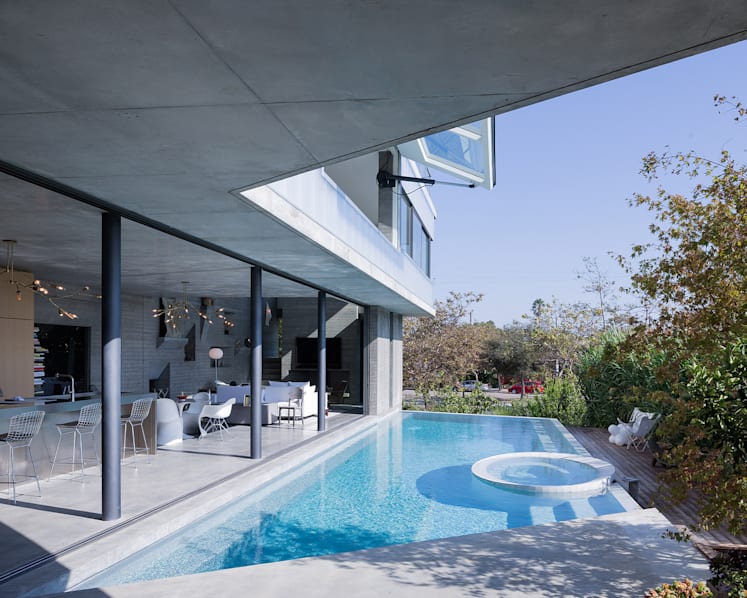
Back home in Venice Beach, Los Angeles, his house speaks a similar architectural language. The orthogonal, three-storey block fronts the street but is curtained by tall plants. Exposed concrete, polycarbonate and glass make up the palette, while glass doors are almost never closed, letting in the Californian sunshine. Two guest rooms sit at ground level. Above them, the living, dining and kitchen areas rise into the treetops and open to the pool and garden. The second floor holds his bedroom, study and bathroom, where a sculptural steel washbasin counter is set against a matte wall of Nero Marquina marble from Spain. On the roof terrace, a polycarbonate box capping the staircase lights up like a beacon after sundown.
“From the roof, you can see the surrounding area because the other buildings are quite low, so it’s quite nice,” said Yantrasast during a Zoom interview. He added: “I’ve always wanted to live here. Venice Beach is a special community because it has a very bohemian vibe. It’s one of the few walkable neighbourhoods in Los Angeles. There are trendy restaurants, supermarkets and bookstores. My house is about four blocks to the beach and 10 minutes to the airport, so it’s very convenient.”
He designed the house around LA’s casual, outdoor lifestyle. “Living in Los Angeles, I feel it’s important to have that indoor-outdoor experience. We live in a climate that allows us to open up the house,” Yantrasast said. On the living level, large openings frame the swimming pool and garden. The result is “a very open, social space” with “a real sense of nature”.
The spaces feel alive, with light and wind moving freely through them. During the pandemic, this restorative setting became what Yantrasast called “the perfect universe”. “I was very happy to have my own house to quarantine in. It felt like a retreat. I felt very connected to the outside, while many others were frustrated because of the isolation,” he recalled.
In fact, it was a childhood renovation that first sparked his interest in architecture. He said: “I became an architect when I was seven years old. It was a lazy morning and I woke up late. The worker had started construction on my house and I did not know that my room on the second storey was part of the renovation. When they removed one of my wooden walls, I looked out and thought: wow! I could actually fall out.”
A mango tree in the garden also came into view. “I realised that the house and its walls – things we view as permanent and stable – could be changed just like that. That was the first moment I got very curious about architecture, about design, about shaping my environment,” Yantrasast recalled.
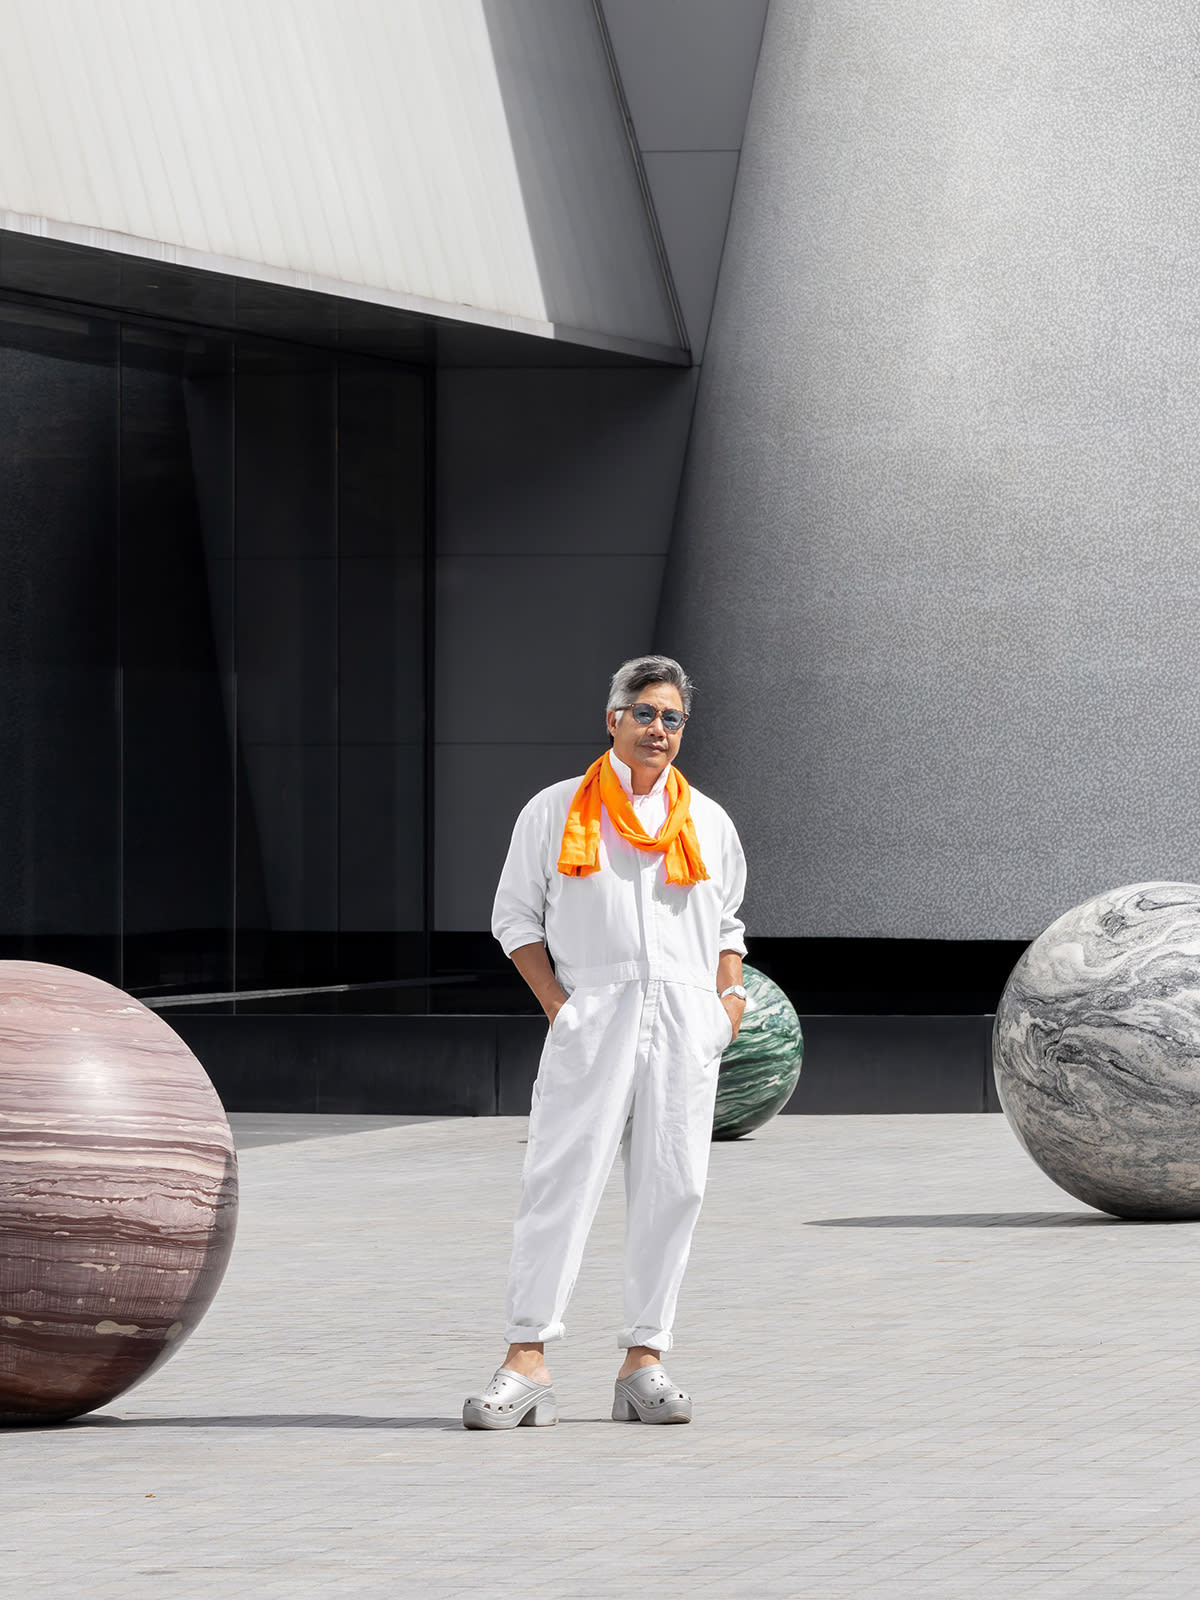
After studying architecture at the University of Tokyo, he moved to Osaka to work for Pritzker Prize-winning architect Tadao Ando. Of his years in Japan, Yantrasast said: “It was very dense, especially in Tokyo, so people would go out to public parks and outdoor spaces.” Fifteen years of apartment living in Japan deepened his desire for a home where nature was present at every turn – what he described as “a house that could be opened up.”
Ando, known for his use of fair-faced concrete in buildings such as the Church of the Light in Osaka, and Benesse House on Naoshima, was commissioned by art collector William Bell Jr to design his oceanfront home in Malibu. Yantrasast collaborated with Ando on the project, which took more than 15 years to complete and was sold to musicians Beyonce and Jay-Z in 2023 for US$200 million.
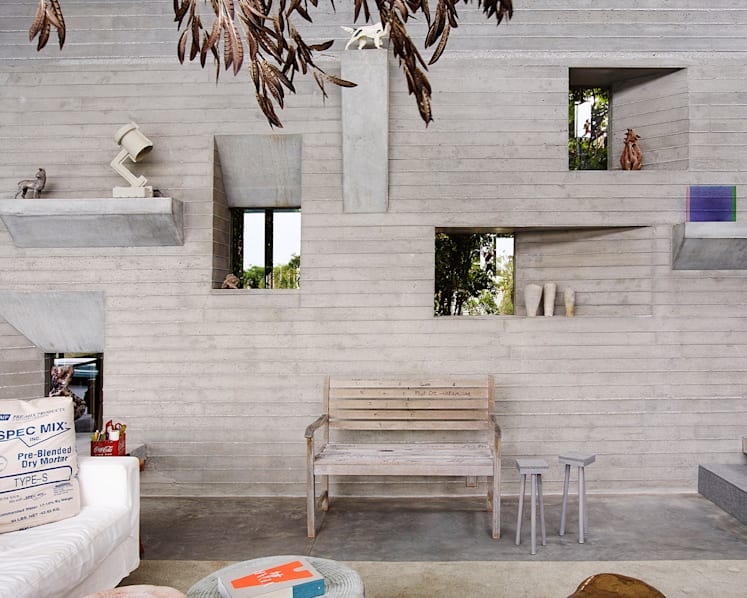
A concrete wall runs the length of Yantrasast’s living and dining room, its grey surface punctuated by niches displaying art and objects. Asked whether Ando’s use of concrete had influenced him, Yantrasast pointed instead to modernist architect Le Corbusier’s beton brut structures. These inspired him more “because they are not perfect; they’re very human.”
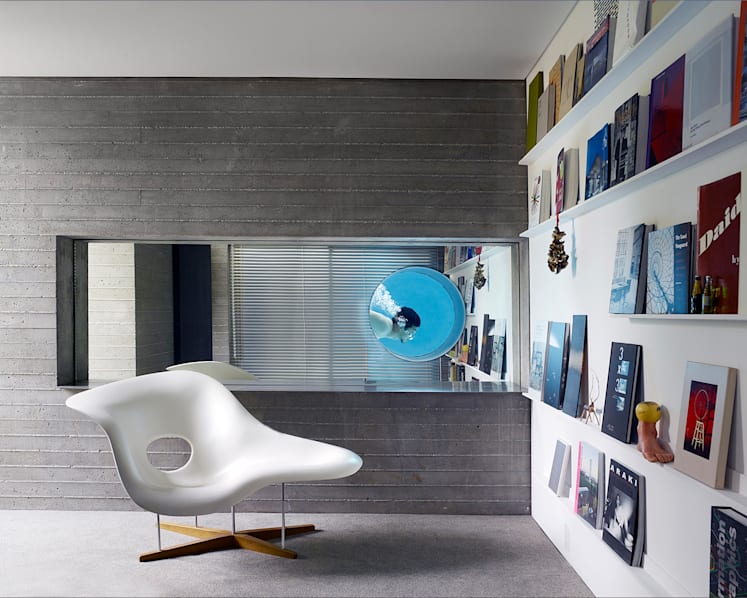
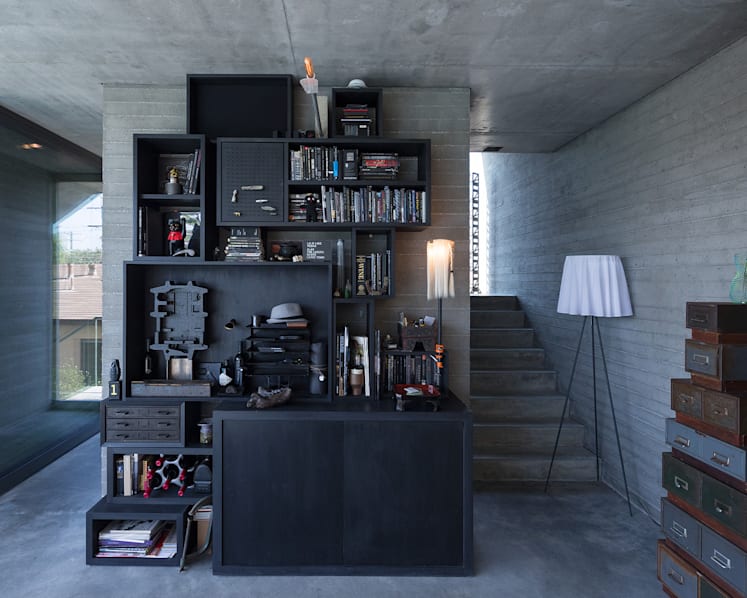
Found and designed objects mingle throughout the house, reflecting Yantrasast’s singular taste. They include a timber stool from Africa, a rough-hewn timber bench, a Unique Hex stool by The Haas Brothers and silver chairs by Oskar Zieta made from inflated steel sheets. In the adjacent kitchen are Panton chairs by Vitra and Bertoia bar stools by Knoll.
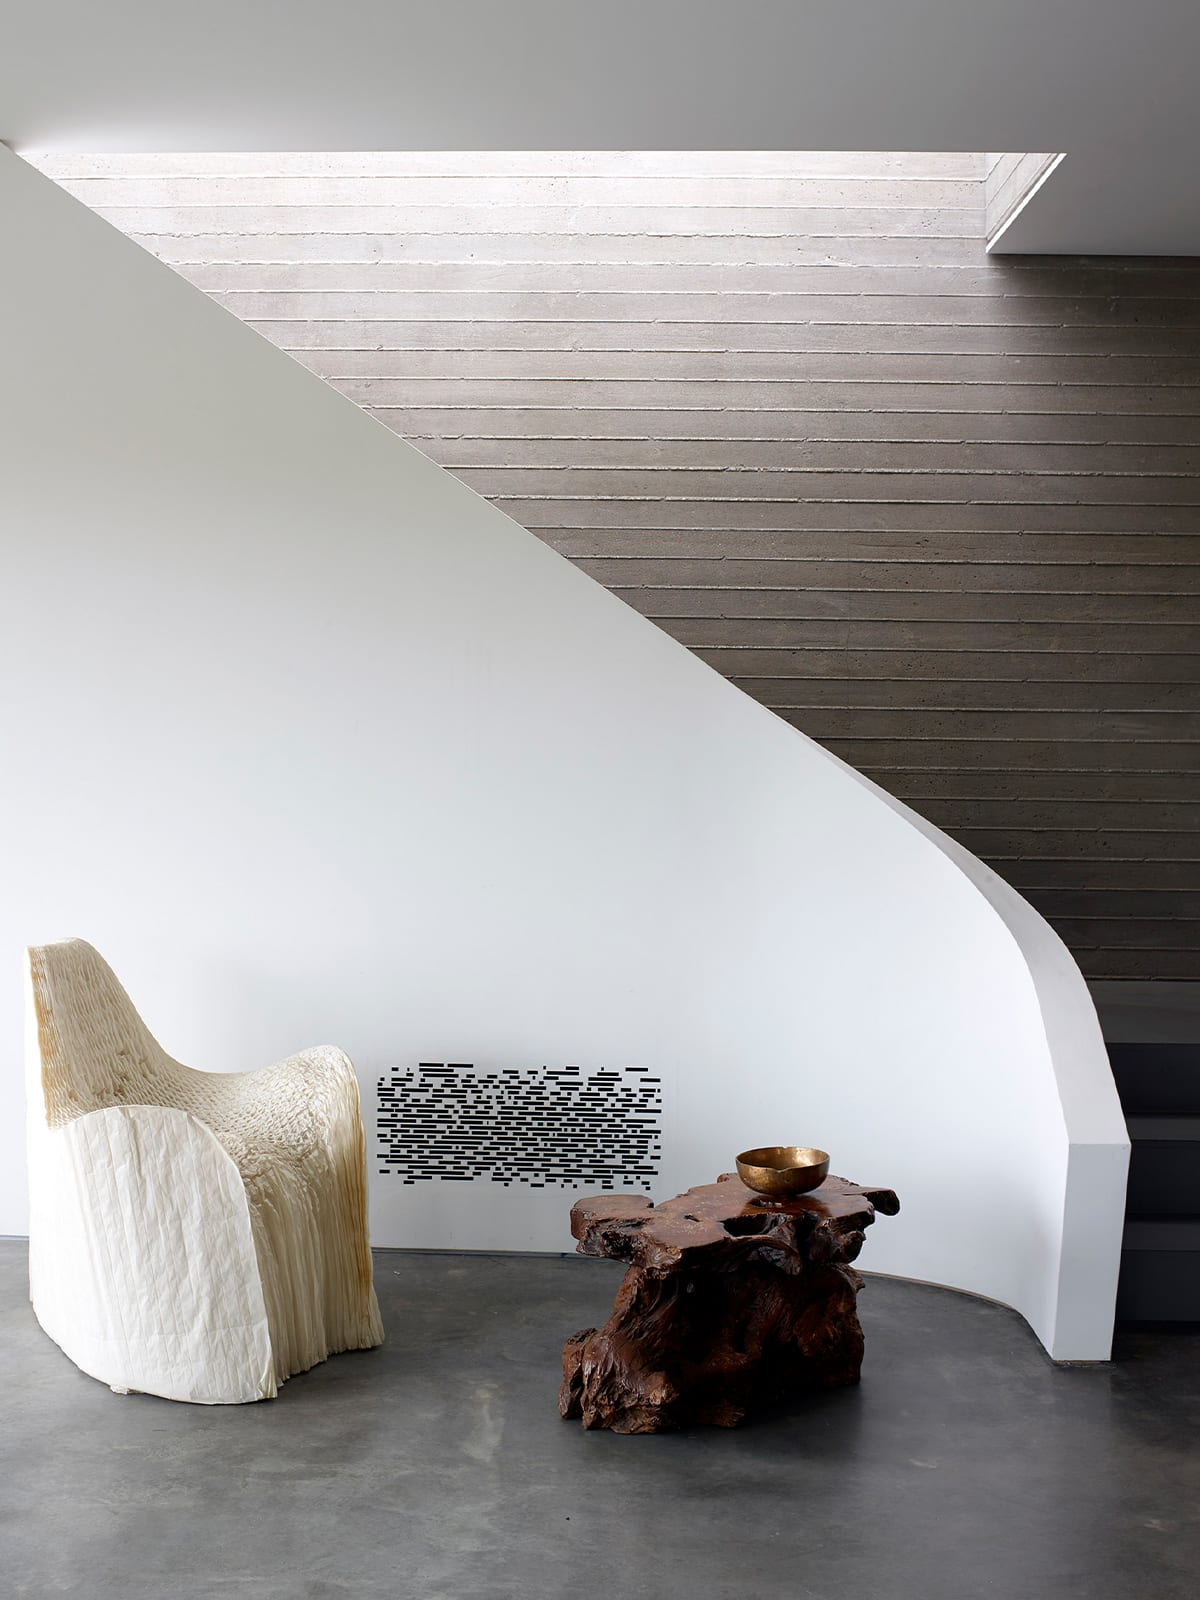
By the staircase leading to the roof terrace is a Honey-pop chair by Japanese designer Tokujin Yoshioka, which resembles a paper sculpture. Over the sofa, “a beautiful sculpture of bamboo and feathers” by Mexican artist Gabriel Orozco blurs the line between the natural and manmade. “It has been a meaningful thing to live with everyday for the last ten years,” said Yantrasast.
Yantrasast may be surrounded by art through his work, but the passion is personal too. He is particularly drawn to Asian, South American and African artists, perhaps for their unconventional use of materials. “I would not call myself a collector, but I like to surround myself with objects that I find have a point of view and a sense of beauty that allows me to contemplate. It’s not the object per se; it’s almost like I collect the history of ideas,” he said.
That appetite for experimentation drew him to LA in 2004. He was searching for “a new place that alarms me, to integrate my roots as a Thai with what I learned in Japan, and to be able to find a new language of architecture. There was a lot of experimental architecture. And the weather was forgiving for architecture. It’s also not as dense as New York or some other cities,” Yantrasast explained.
The city’s design luminaries also inspired him, and their work appears throughout his home. One example is the Eames Lounge Chair by Charles and Ray Eames, whose Eames House stands in nearby Pacific Palisades. “Their multidisciplinary form of practice was very inspiring and important to me. I like the idea of architecture being connected to and supporting other art forms, like what the Eameses did. At home, I have a good collection of original, vintage Eames furniture, such as the Eames Chair and Eames Storage Unit,” said Yantrasast.
Frank Gehry’s Wiggle Side Chair is another design classic in Yantrasast’s home. Gehry is known for sculptural buildings such as the Guggenheim Museum Bilbao. “He was really experimental with industrial materials like chain links, cardboard, corrugated board, and so on, which he used in residential projects. I was intrigued by that as well,” Yantrasast explained. In another connection between the two architects, Yantrasast is now redesigning the Getty Center’s Welcome Hall as part of a wider campus modernisation that also involves Gehry Partners.
This interplay of art and nature, soft and robust materials, and permanent and transient effects also makes the house a fitting setting for gatherings with Yantrasast’s creative friends. “I love to host salons in my house, where I invite 15 to 20 people. More than dinner, it’s a conversation session where we go into a subject. Everybody gets very animated about it. Sometimes we talk about music, other times we talk about design or art, of many other things. I used to do that once a month, and people really loved it,” he shared.
Yantrasast’s work with artist James Turrell at Dib Bangkok also reflects his fascination with light. His own home is a living experiment with it too.
“I designed my house like a vessel of light. There are skylights, windows and open spaces. Sunlight is very important for my house. Sometimes on a Sunday, I sit near a window and look up, seeing the light move from one side to the other. I feel so happy because I feel the measure of time – how light plays with a concrete wall, how light plays with the water,” he reflected.
“These are all really beautiful experiences in the house,” he added.
Source: CNA/bt
Get bite-sized news via a new
cards interface. Give it a try.
Click here to return to FAST
Tap here to return to FAST
FAST